
Engineered to Last.
Framed For Eternity.
Executing multi-scale residential square-footage additions, precision foundation tie-ins, and complex commercial structural framing with zero margin for error.
Structural Capabilities & Services
Square-Footage Additions
Full footprint extensions, sunrooms, accessory dwelling units, and multi-story home expansions executed completely from excavation to final finish.
Precision Structural Framing
Load-bearing point calculations, structural ridge beam drops, heavy timber accents, and engineered truss array layouts.
Commercial Build Outs
Tenant improvements, retail spatial modifications, heavy gauge steel framing parameters, and multi-family code alignments.
Vanguard Structural Registry
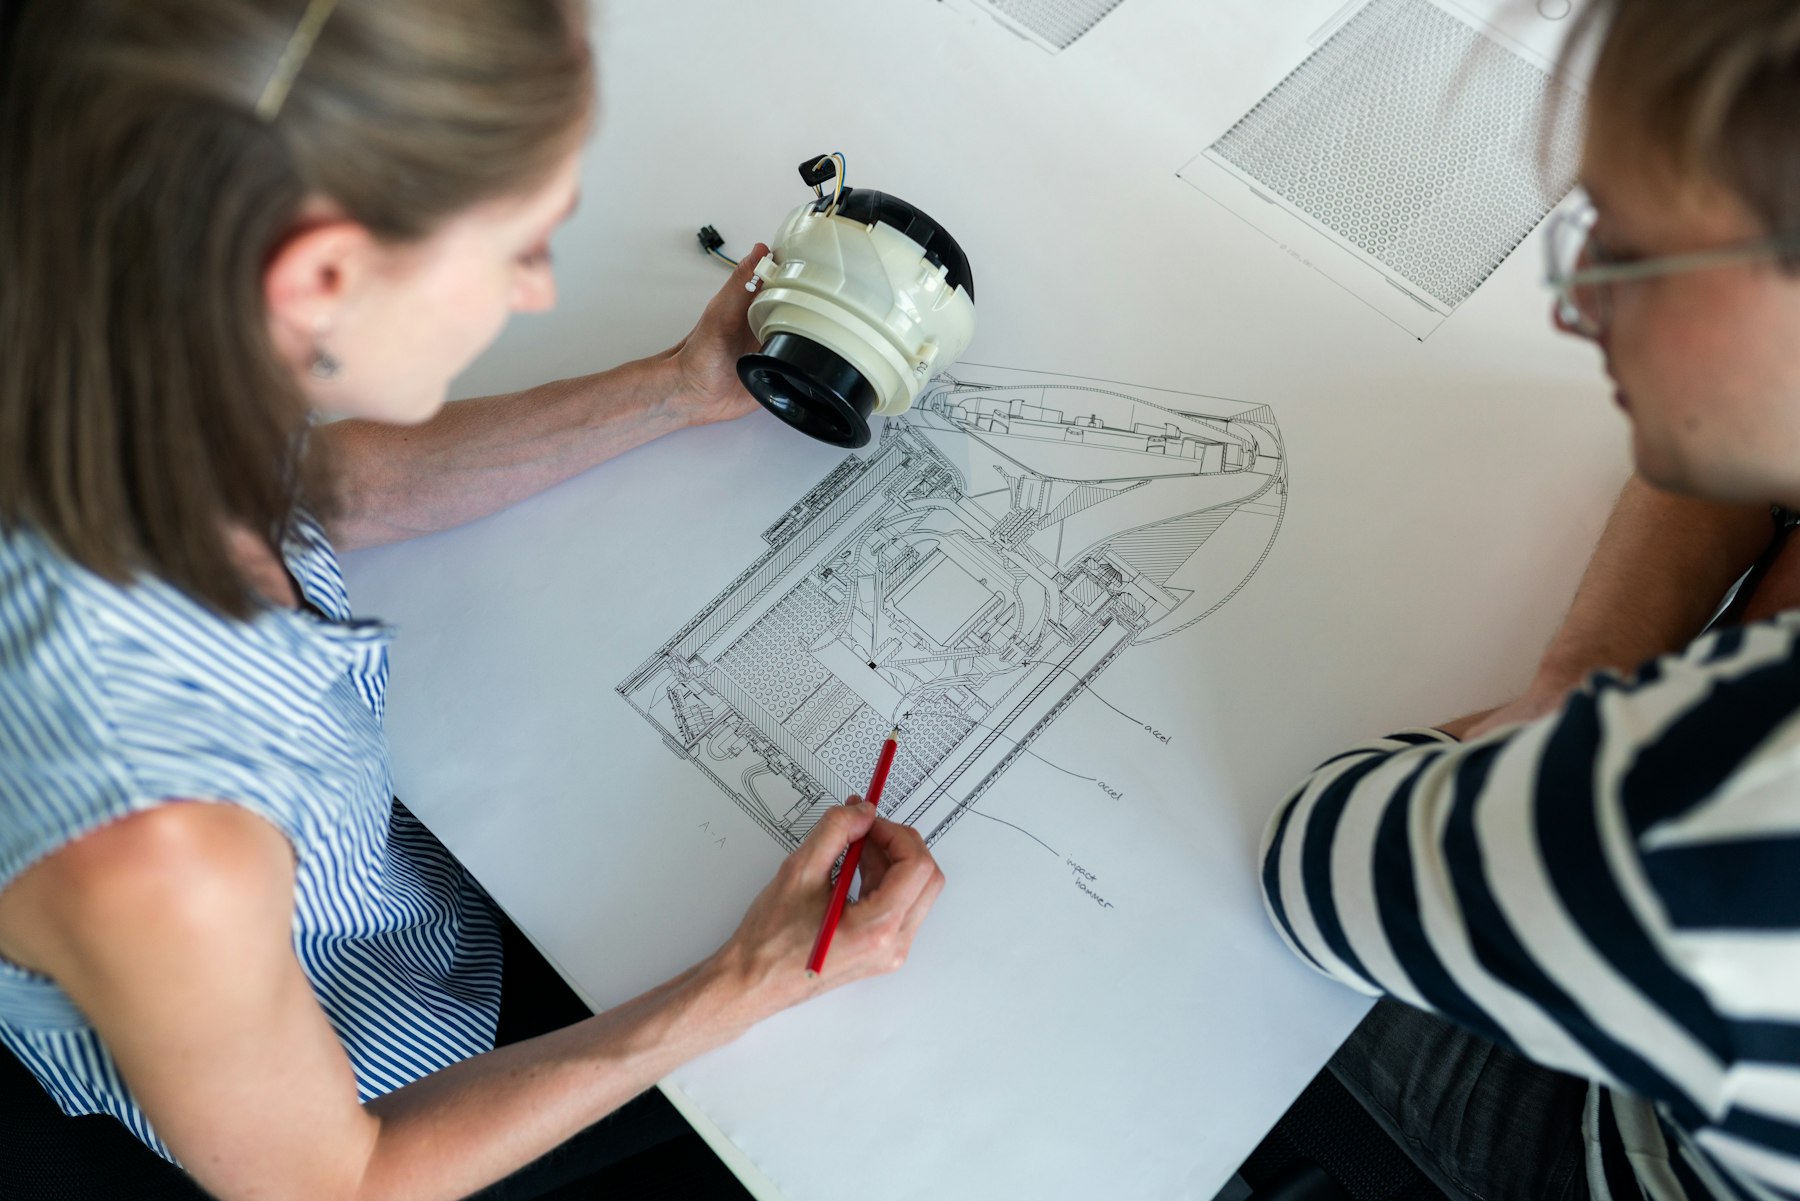
Uncompromising Structural Integrity
We align perfectly with IRC and IBC regulatory requirements, processing structural designs through rigorous soil checks, seismic point considerations, and structural load distributions before setting your foundation framework parameters.
Square-Footage Addition & Material Tracker
Simulate structural engineering cost structures against dimension requirements dynamically.